Architectural visualization studio · Est. worldwide
Architectural
Visualizationthat sells the space before it exists.
Photorealistic 3D architectural rendering for architects, developers and designers — exterior renders, interior renders, aerial views, 3D floor plans and walkthroughs, delivered in days. Win approvals, close pre-sales and market off-plan with imagery indistinguishable from photography.
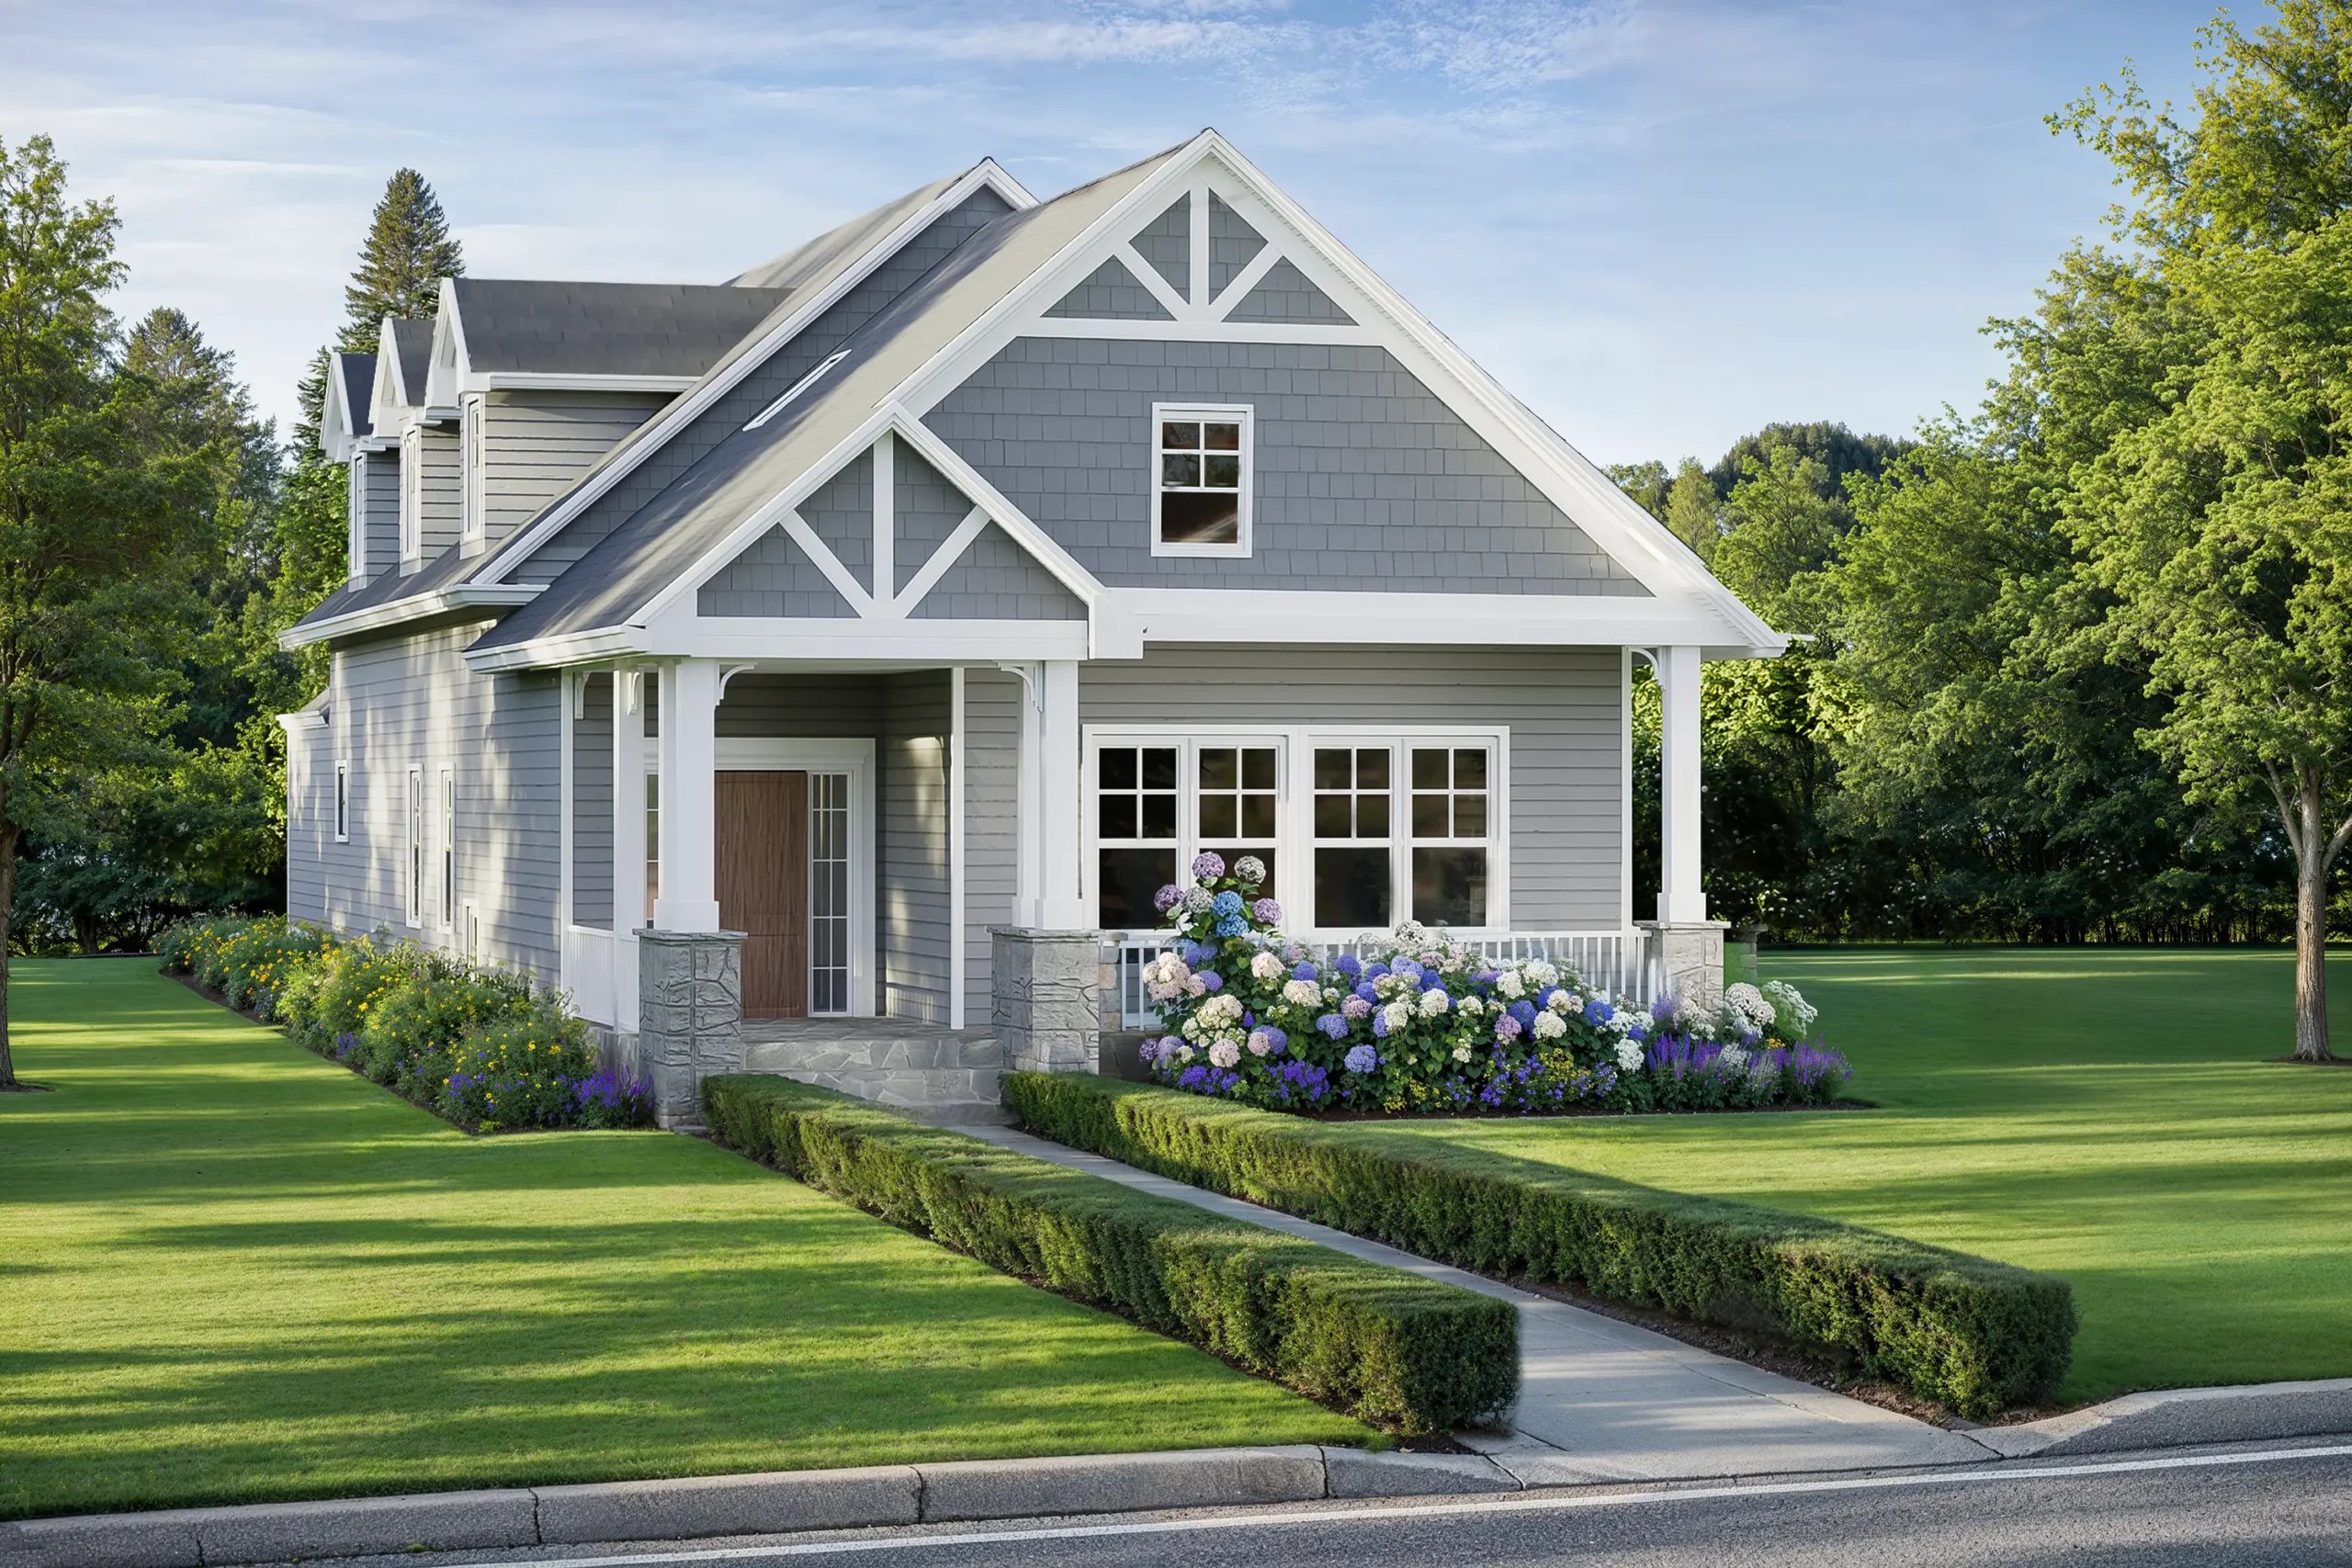
Transform Your Home’s Exterior with Premium
House Rendering Service.
Rapid Renders turns plans, sketches and site photos into stunning images of homes — for homeowners, builders, architects and developers. Exterior and interior renders, virtual staging, 3D floor plans and renovation visuals, with first drafts in days, not weeks. You work directly with our founder, brief to delivery.
What
architectural visualization really does for you
Architectural visualization turns plans, CAD models and sketches into photorealistic imagery that helps people decide — investors, buyers, planning authorities and your own design team.
At Rapid Renders we produce the full spectrum of3D architectural rendering — photorealexterior rendering,interior rendering, aerial views,3D floor plans, and cinematicwalkthroughs. Ourreal estate visualization helps developers and sales teams pre-sell off-plan units, while architects use our renders to communicate design intent and win approvals.
Every project is handled personally by our founder — clear communication, creative precision, and delivery timelines measured in days rather than weeks. Clients across the US, UK, Canada, Australia and Europe trust us with imagery for planning submissions, investor decks, brochures, billboards and marketing campaigns.
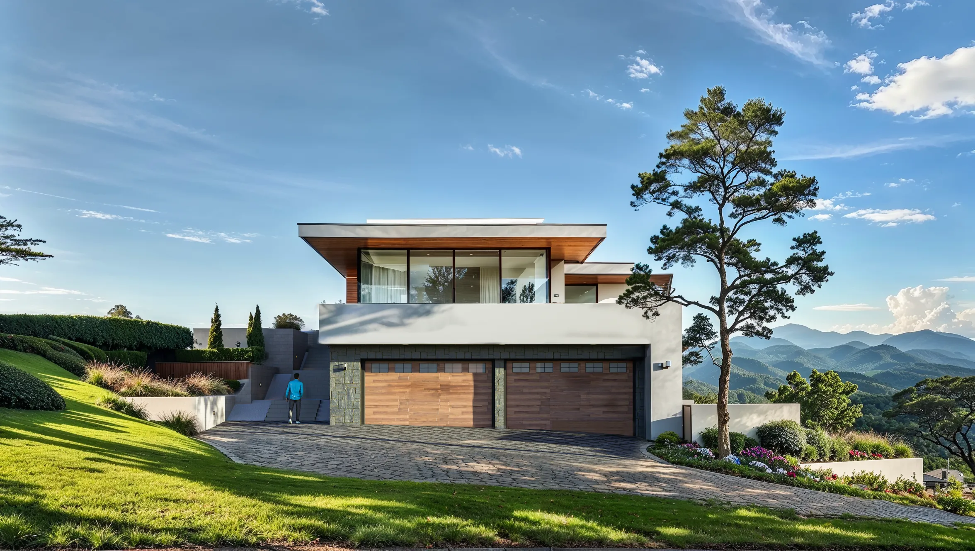
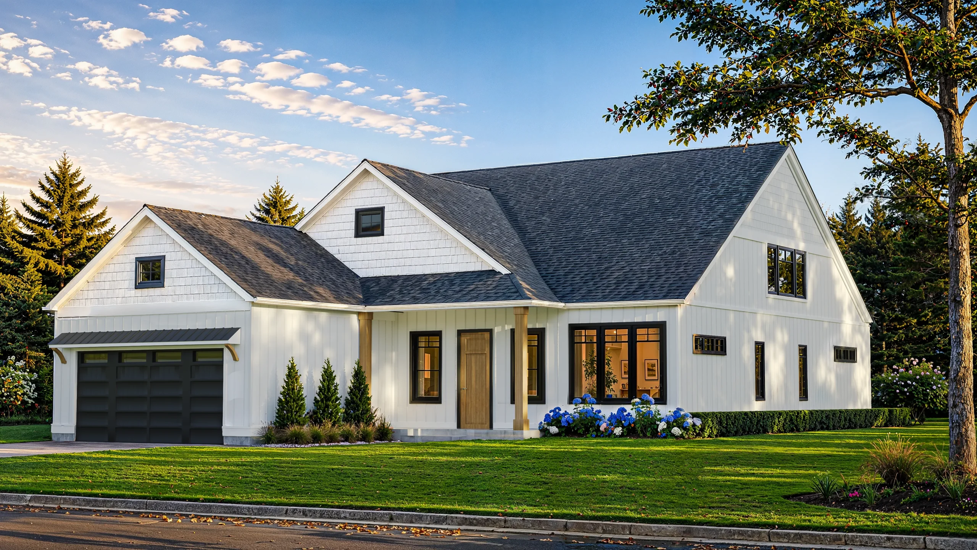
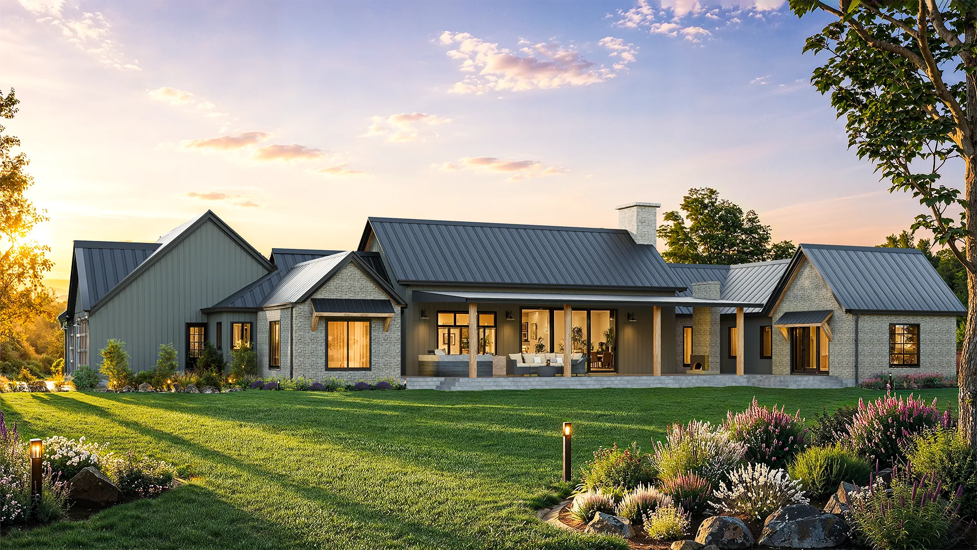
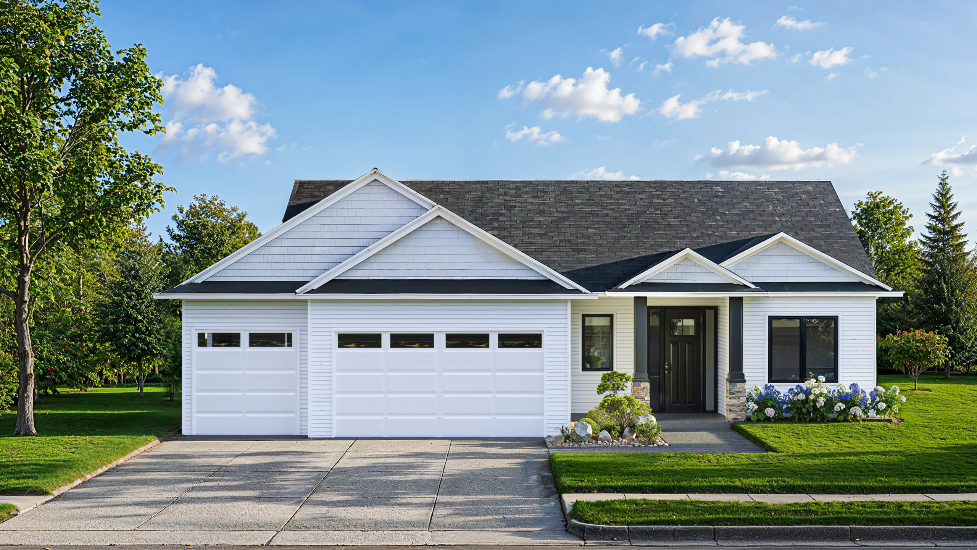

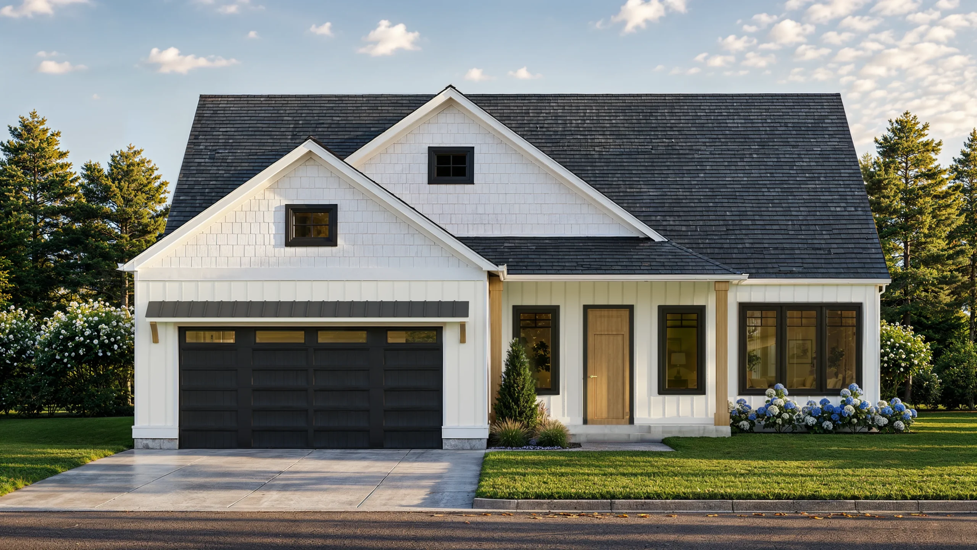
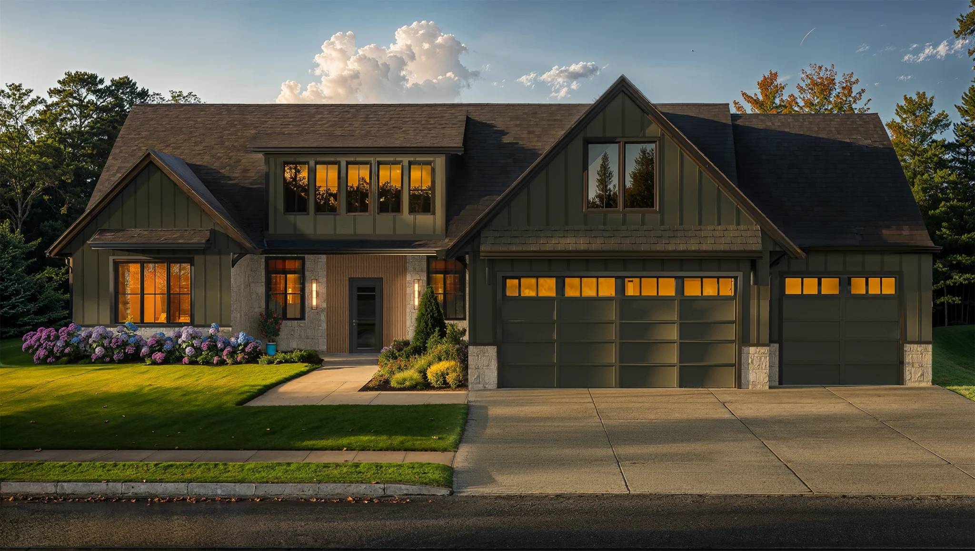
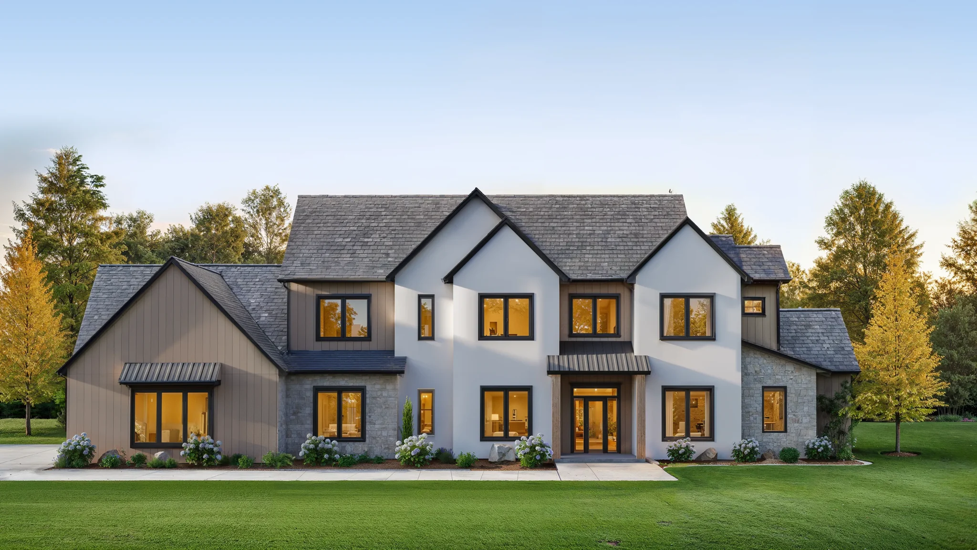
Photorealistic exterior renders that place your architecture in real-world context — materials, natural light, landscaping and surroundings captured with precision. Delivered as a coordinated set in dusk, daylight and night variations.
Interior visualizations that communicate spatial flow, material quality and atmosphere — kitchens, lounges, bedrooms and commercial spaces lit and dressed to a brand grade, so clients feel the room before it’s built.
Cinematic 3D walkthroughs and aerial flythroughs that reveal a project in motion — scored, graded and cut for sales suites, investor presentations and social. When stills aren’t enough to sell the space.
Dollhouse and top-down 3D floor plans that make layouts instantly readable for buyers. Built for real estate marketing, planning documentation and client presentations — no blueprint literacy required.
A blueprint, a plot photo, or a napkin sketch is all we need. See a recent Auburn Partners project transform from site photo to final render.
CAD Model
Final Render
⇄
From CAD to photoreal. Drag the handle to see how Rapid Renders turns a flat massing model into a photorealistic render — context, lighting and materials, all built from your 2D inputs.
⸺04 · Process · Brief to delivery
A simple, transparent
workflow.
From your first message to final delivery — designed for clarity and speed. Click any step to expand.
Send floor plans, elevations, CAD files, hand sketches or site photos — plus notes on materials, mood and what the renders are for: a listing, planning approval, or a client pitch. We accept SketchUp, AutoCAD, Revit, Rhino and more, and reply with a transparent quote fast.
We build or refine the 3D model of the home, set up landscaping and surroundings, and lock camera angles and composition with you before any rendering time is invested — so the views are exactly the ones that sell.
We build or refine the 3D model of the home, set up landscaping and surroundings, and lock camera angles and composition with you before any rendering time is invested — so the views are exactly the ones that sell.
We build or refine the 3D model of the home, set up landscaping and surroundings, and lock camera angles and composition with you before any rendering time is invested — so the views are exactly the ones that sell.
Receive high-resolution photorealistic home renders in your preferred format (JPEG, PNG, TIFF) at 4K+ resolution — ready for listings, brochures, social, investor decks or planning submissions.
4K+ mastersPrint-readyProject archive
The numbers
Make customers stop scrolling. Start buying.
500+
Projects
since 2017
48h
Average turnaround
for stills
18+
Countries
across the over the wold.
10+
Yeares comnined experience
reported by clients
Not sure which fits? Send the brief — we'll line-item it back the same day.
Never in my life have I had a client push the approve button so fast after seeing their layout. I emailed them the final layout you did and before I could get up from my desk to go get a drink of water, they had sent me back a message that they approve. LOL…..Wanted to share that with you. While I have done layouts myself on programs and have also worked with other artists that do layouts, you are the first person I’ve worked with that has actually been able to create the layouts with the look of the actual products I’m sourcing and recommending to my client, making it more of a reality and far more beautiful where the client can actually see the look they are getting. Excellent Job!!!
Venetia
Interior designer from US
We just started a new business and needed some good images for our marketing stuff pretty urgently. A friend pointed us to Rapid Renders and I’m so glad they did. Ijas was super quick to respond and didn’t waste any time getting started. What I really appreciated was that he actually listened to what we wanted — didn’t have to explain things ten times over. He just understood it and ran with it. The images came out way better than I expected honestly. Really clean, professional work. You can tell he puts thought into what he does rather than just rushing through it.
Mat Gunns
Business owner from Australia
Working with them has been an awesome experience. They are super professional, quick to respond, and really easy to communicate with. Every project we have done together has turned out even better than I expected. The quality, creativity, and attention to detail are always spot on. I am genuinely impressed by their dedication and the level of care they put into everything. I will definitely be recommending Ijas and Rapid Renders to anyone looking for high-quality visual content. It is not often you find a team that is this reliable and talented. Highly recommend!
Zane
Real Estate Developer From Australia
I have been working with Rapid Renders for over 2 years and they are professional, provide quality creative at a competitive price. Communication is excellent!
David Bonaventura
Fonder from Huntington Beach, California, United States
I recently worked with Rapid Renders on some visuals for our new furniture collection, and honestly, they were a joy to work with. From the first chat to the final delivery, everything felt easy and straightforward. They really listened to what we needed, added their own creative touch, and absolutely nailed the look we were after. The quality of the renders was fantastic — detailed, realistic, and really brought our designs to life. Ijas and his team were not just talented, but genuinely lovely to deal with too. You don’t come across that combination very often. I’m already looking forward to the next project with them!
Oliver Bennett
Lead Furniture Designer
We worked with Rapid Renders on a complex residential visualization project – and the experience was outstanding from start to finish. Communication was fast, clear, and proactive at every step; the team immediately understood our vision, and the final renderings even exceeded our expectations in terms of atmosphere, realism, and level of detail. We were particularly impressed by their reliability and solution-oriented approach to the process – even with changing requirements and tight timeframes. We would work with Rapid Renders again anytime and wholeheartedly recommend them for high-quality architectural visualizations
Constanze Mai
Real Estate Developer in Germany
⸺ 08 · FAQ · 10 answers
Architectural visualization,
answered.
Don’t see yours? Drop us a line — most questions get a personal response within two hours during studio hours
Architectural visualization is the process of creating photorealistic 3D images, animations and virtual tours of a building before it’s built. It turns 2D plans, CAD models and sketches into lifelike imagery for marketing, planning approvals, investor presentations and pre-sales — including exterior renders, interior renders, aerial views, 3D floor plans and walkthroughs.
Costs typically range from $400 to $5,000 per image, depending on complexity, level of photorealism and turnaround. Animations and full development packages are quoted per project. We provide a transparent, line-itemed quote within 2 hours — see our pricing guide for detailed breakdowns.
3D rendering usually means producing a single photorealistic still. Architectural visualization is the broader discipline — exterior and interior renders, aerial views, 3D floor plans, walkthroughs, animations and virtual tours — the complete toolkit for communicating a project before construction.
We deliver first-draft renders within 3–5 business days, with 48-hour rush available. Animations and multi-view development packages typically take 1–3 weeks depending on scope. You get a clear timeline with your quote.
We work with SketchUp, AutoCAD, Revit, Rhino, ArchiCAD and Blender. You can also send floor plans, elevations, hand sketches or reference images. The more detail on materials, lighting and intended use, the more accurately we match your vision.
Yes. We regularly build complete 3D models from floor plans, hand-drawn sketches and basic 2D drawings, adding architectural detail, materials and context from your brief.
Absolutely — real estate visualization is a core service. We produce marketing-ready exterior and interior renders, 3D floor plans, aerial site views and walkthroughs that help developers and sales teams sell off-plan before construction is complete.
All finals are delivered at 4K+ resolution (typically 6000px wide or higher), suitable for large-format print, billboards, brochures, websites and decks — in your preferred format (JPEG, PNG or TIFF).
Yes. We serve architects, developers and designers across the US, UK, Canada, Australia and Europe with timezone-aware communication and responsive collaboration.
Speed — first drafts in 3–5 days, not weeks. Personal service — you work directly with our founder, not account managers. And value — premium photorealistic quality at rates that make sense for projects of every scale.
1,000+ renders delivered
48h avg turnaround on stills
78+ clients · 18 countries
⸺09 ·Start a project · takes 2 minutes
Start your architectural
visualization project.
Share your brief and receive a free, no-obligation quote within 2 hours. Whether you have detailed CAD files or just a rough sketch and an idea — we’ll help you bring your vision to life.
EMAIL
Info@rapidrenders.com
Sri Lanka Office
+94 77 922 0120
US Business Line
+1 (307) 288-9060
We work globally. We’ll make your project stand out with premium 3D rendering services for clients across the
US,
UK,
Australia,
Germany,
Canada,
and beyond.
No spam. We’ll never share your brief. Avg. reply 1h 47m.