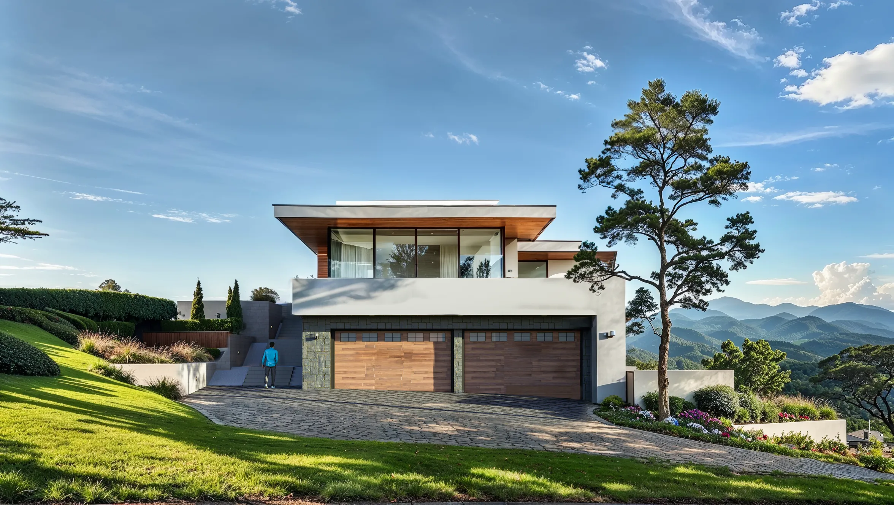
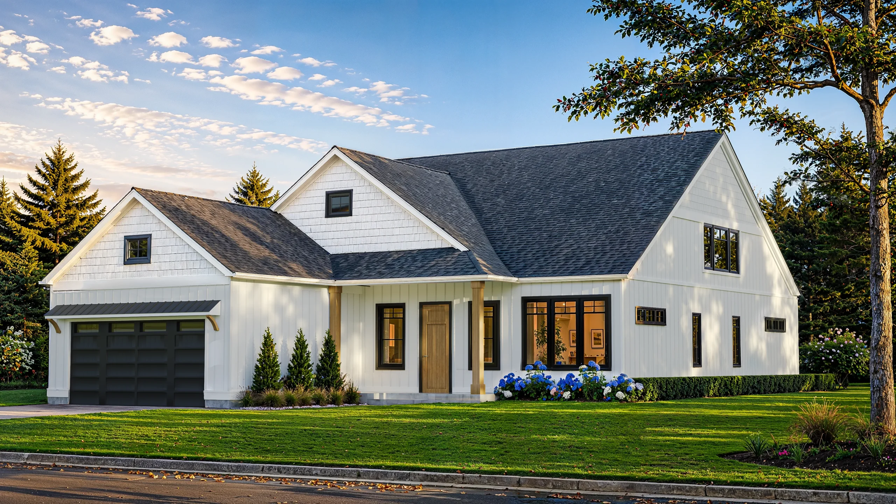
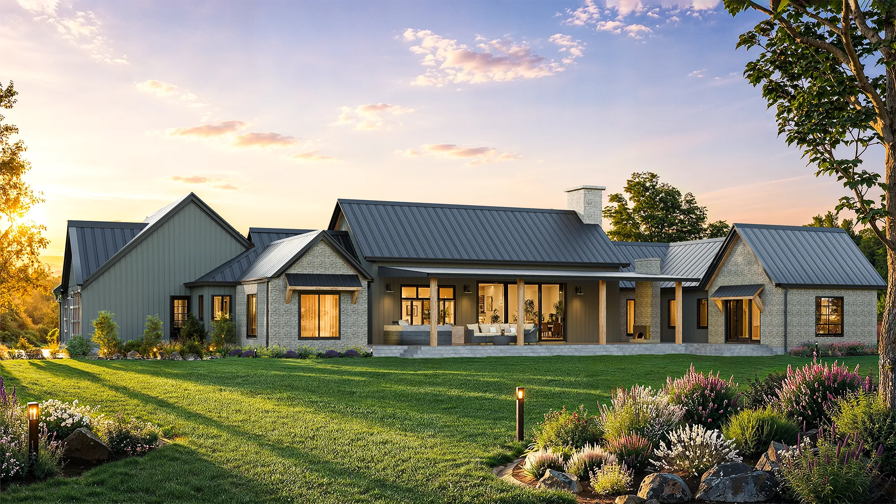
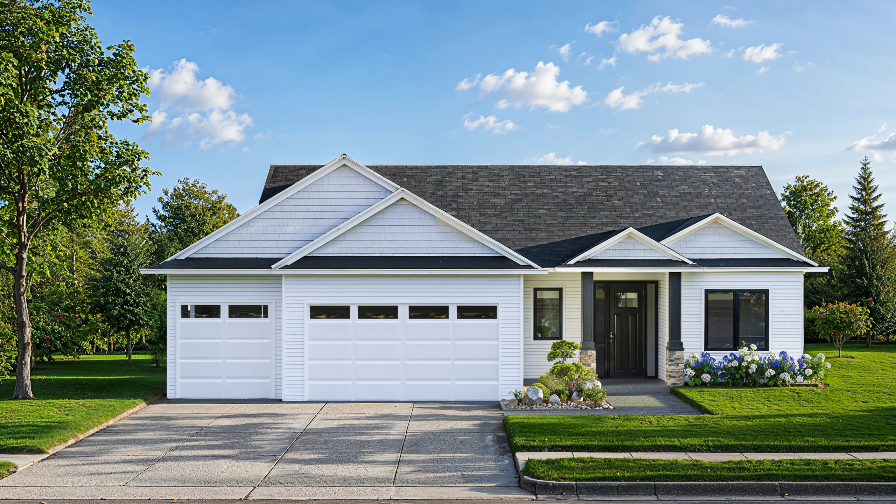

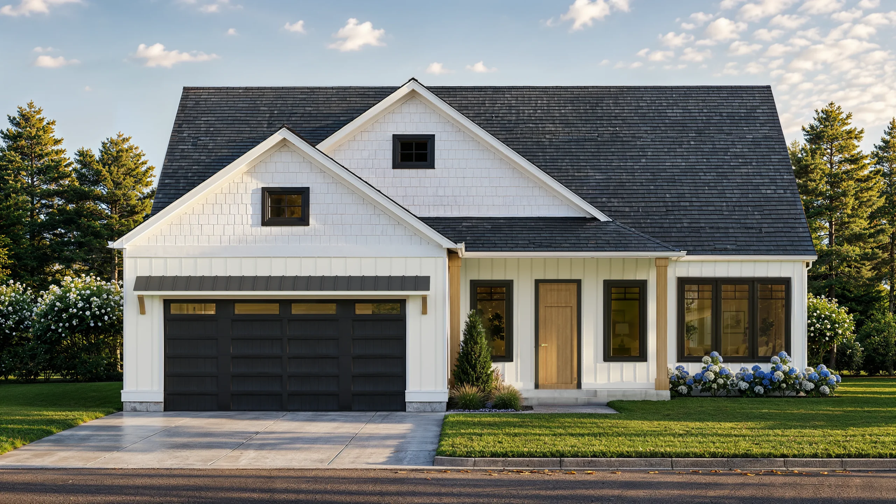
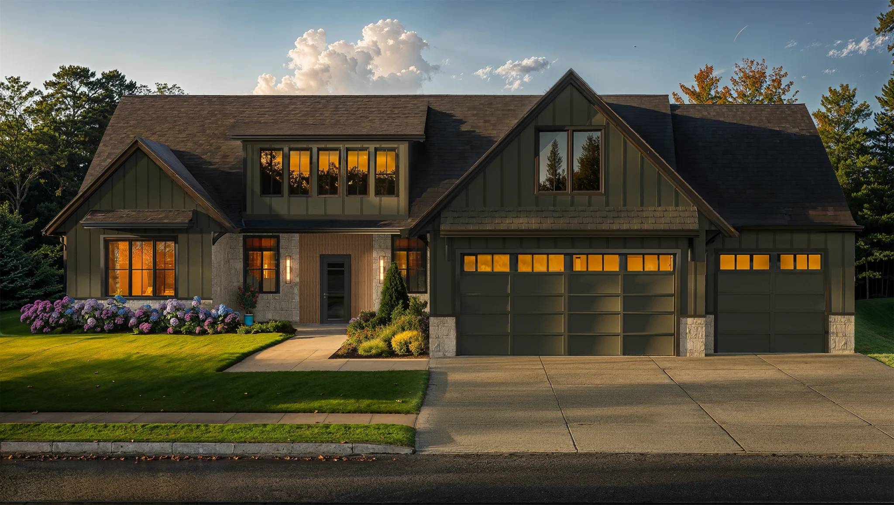
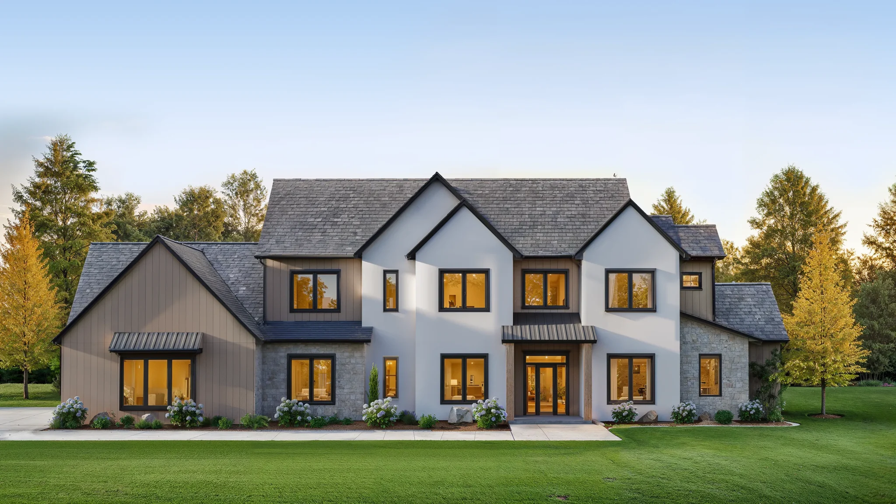
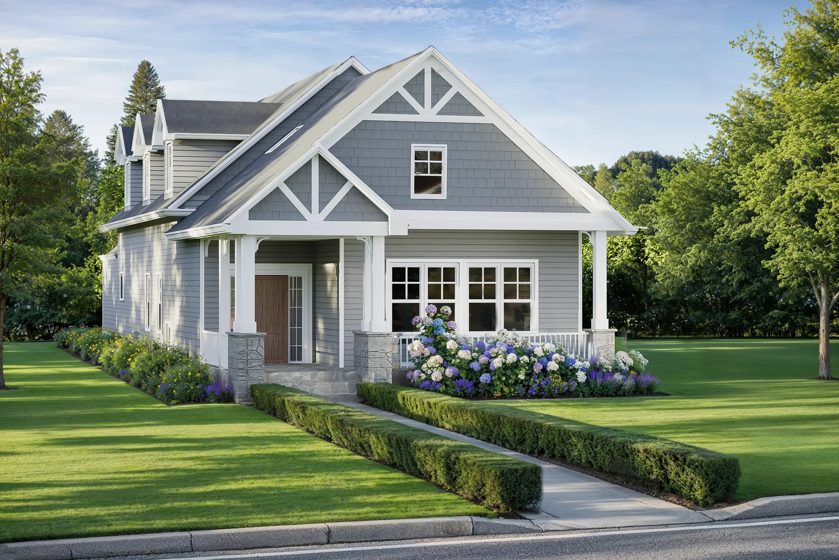
Photorealistic 3D house renders that
sell the home.
Rapid Renders turns plans, sketches and site photos into stunning images of homes — for homeowners, builders, architects and developers. Exterior and interior renders, virtual staging, 3D floor plans and renovation visuals, with first drafts in days, not weeks. You work directly with our founder, brief to delivery.
Transform Your Home’s Exterior with Premium
House Rendering Service.
Rapid Renders turns plans, sketches and site photos into stunning images of homes — for homeowners, builders, architects and developers. Exterior and interior renders, virtual staging, 3D floor plans and renovation visuals, with first drafts in days, not weeks. You work directly with our founder, brief to delivery.
Show the facade, roofline, materials and landscaping in their best light — dusk, daylight or night. Perfect for listings, planning submissions and curb-appeal marketing of new builds and existing homes.
Put buyers inside the home. We model kitchens, living rooms, bedrooms and baths with real furniture, finishes and lighting — so every room feels lived-in before a single wall goes up.
Empty or dated rooms, furnished digitally. Virtual staging helps buyers picture themselves at home — boosting listing views and accelerating sales without the cost of physical staging.
Dollhouse and top-down 3D floor plans that make a home’s layout instantly readable. Ideal for brochures, listings and helping buyers understand flow and proportion at a glance.
Sell off-plan with confidence. From a single custom home to a multi-unit residential development, we deliver striking stills and sets that let you market before a shovel hits the dirt.
Visualize an extension, remodel or landscaped garden before committing. Share before photos and plans and we’ll render the finished result — ideal for client approvals and ‘before & after’ marketing.
A blueprint, a plot photo, or a napkin sketch is all we need. See a recent Auburn Partners project transform from site photo to final render.
CAD Model
Final Render
⇄
From CAD to photoreal. Drag the handle to see how Rapid Renders turns a flat massing model into a photorealistic render — context, lighting and materials, all built from your 2D inputs.
⸺ · 05 · Transparent pricing
How much does house rendering cost?
Pricing depends on home size, level of detail and number of views — but here’s where residential projects typically start. Every project gets a transparent, line-itemed quote with no surprises.
Send floor plans, elevations, CAD files, hand sketches or site photos — plus notes on materials, mood and what the renders are for: a listing, planning approval, or a client pitch. We accept SketchUp, AutoCAD, Revit, Rhino and more, and reply with a transparent quote fast.
We build or refine the 3D model of the home, set up landscaping and surroundings, and lock camera angles and composition with you before any rendering time is invested — so the views are exactly the ones that sell.
We build or refine the 3D model of the home, set up landscaping and surroundings, and lock camera angles and composition with you before any rendering time is invested — so the views are exactly the ones that sell.
We build or refine the 3D model of the home, set up landscaping and surroundings, and lock camera angles and composition with you before any rendering time is invested — so the views are exactly the ones that sell.
Receive high-resolution photorealistic home renders in your preferred format (JPEG, PNG, TIFF) at 4K+ resolution — ready for listings, brochures, social, investor decks or planning submissions.
4K+ mastersPrint-readyProject archive
The numbers
Make customers stop scrolling. Start buying.
500+
Projects
since 2017
48h
Average turnaround
for stills
18+
Countries
across the over the wold.
10+
Yeares comnined experience
reported by clients
Not sure which fits? Send the brief — we'll line-item it back the same day.
Never in my life have I had a client push the approve button so fast after seeing their layout. I emailed them the final layout you did and before I could get up from my desk to go get a drink of water, they had sent me back a message that they approve. LOL…..Wanted to share that with you. While I have done layouts myself on programs and have also worked with other artists that do layouts, you are the first person I’ve worked with that has actually been able to create the layouts with the look of the actual products I’m sourcing and recommending to my client, making it more of a reality and far more beautiful where the client can actually see the look they are getting. Excellent Job!!!
Venetia
Interior designer from US
We just started a new business and needed some good images for our marketing stuff pretty urgently. A friend pointed us to Rapid Renders and I’m so glad they did. Ijas was super quick to respond and didn’t waste any time getting started. What I really appreciated was that he actually listened to what we wanted — didn’t have to explain things ten times over. He just understood it and ran with it. The images came out way better than I expected honestly. Really clean, professional work. You can tell he puts thought into what he does rather than just rushing through it.
Mat Gunns
Business owner from Australia
Working with them has been an awesome experience. They are super professional, quick to respond, and really easy to communicate with. Every project we have done together has turned out even better than I expected. The quality, creativity, and attention to detail are always spot on. I am genuinely impressed by their dedication and the level of care they put into everything. I will definitely be recommending Ijas and Rapid Renders to anyone looking for high-quality visual content. It is not often you find a team that is this reliable and talented. Highly recommend!
Zane
Real Estate Developer From Australia
I have been working with Rapid Renders for over 2 years and they are professional, provide quality creative at a competitive price. Communication is excellent!
David Bonaventura
Fonder from Huntington Beach, California, United States
I recently worked with Rapid Renders on some visuals for our new furniture collection, and honestly, they were a joy to work with. From the first chat to the final delivery, everything felt easy and straightforward. They really listened to what we needed, added their own creative touch, and absolutely nailed the look we were after. The quality of the renders was fantastic — detailed, realistic, and really brought our designs to life. Ijas and his team were not just talented, but genuinely lovely to deal with too. You don’t come across that combination very often. I’m already looking forward to the next project with them!
Oliver Bennett
Lead Furniture Designer
We worked with Rapid Renders on a complex residential visualization project – and the experience was outstanding from start to finish. Communication was fast, clear, and proactive at every step; the team immediately understood our vision, and the final renderings even exceeded our expectations in terms of atmosphere, realism, and level of detail. We were particularly impressed by their reliability and solution-oriented approach to the process – even with changing requirements and tight timeframes. We would work with Rapid Renders again anytime and wholeheartedly recommend them for high-quality architectural visualizations
Constanze Mai
Real Estate Developer in Germany
⸺ 01 Why Rapid Renders
Why choose us for
house rendering.
Homeowners, builders, architects and developers come to us for the same four reasons — photorealism, flexibility, speed and a studio that actually picks up the phone.
/01
Photoreal homes, mistaken for photographs
Every render is built on a V-Ray and Corona pipeline and graded by hand — accurate light, real materials, believable landscaping. Buyers and planning committees see the finished home, not a cartoon of it.
V-RAYCORONA4K+ DELIVERY
/02
From a sketch or floor plan — we build the rest
No 3D model? No problem. We construct the complete house from your 2D plans, elevations, hand sketches or even site photos. Already modeling in SketchUp or Revit? Even faster, and often cheaper.
Floor plansCADSketchesPhotos
/03
First drafts in 48–72 hours
No 3D model? No problem. We construct the complete house from your 2D plans, elevations, hand sketches or even site photos. Already modeling in SketchUp or Revit? Even faster, and often cheaper.
48–72 hr
First-draft turnaround
/04
Founder-led service, fair fixed pricing
You talk directly with the people making your renders — no account managers, no call centers. World-class residential quality at prices that work for a single home or a 200-unit development, quoted line by line.
Direct comms
Transparent quotes
⸺ 08 Frequently asked questions.
Frequently asked questions.
Don’t see yours? Drop us a line — most questions get a response within two hours during studio hours.
Residential renders typically range from $300–$1,500 per exterior or interior still, depending on home size, detail and number of views. Virtual staging starts around $150 per room and 3D floor plans from $120. See our pricing page for the full breakdown.
Yes. We regularly build the complete 3D model of a home from 2D floor plans, elevations, hand sketches or reference photos. If you already have a SketchUp, Revit or AutoCAD model, it speeds things up and can reduce cost.
Expect a near-final first draft of a single still within 48–72 hours. Multi-view packages and animations usually complete in 1–2 weeks. We confirm an exact schedule when we quote.
Exterior renders show the facade, roofline and landscaping — great for listings and planning. Interior renders place buyers inside rooms with real furniture and lighting. Most home projects use a coordinated set of both.
Absolutely. Share references — whether it’s a competitor, a photographer, or a mood — and we’ll develop a look-dev test in the first 48 hours, before committing to finish quality.
Yes. Photoreal renders and virtual staging let buyers picture themselves in the space before it’s built or furnished — consistently attracting more views and helping justify asking price, especially for off-plan and vacant homes.
Absolutely. Share before photos plus your plans and we’ll visualize the finished renovation, extension or new build — perfect for client approvals, planning submissions and before-and-after marketing.
1,000+ renders delivered
48h avg turnaround on stills
78+ clients · 18 countries
⸺09 ·Start a project · takes 2 minutes
Ready to render your home?.
Whether it’s one custom home or a full development, Rapid Renders delivers the photorealistic, on-brand visuals you need — on time and within budget. Share your details and we’ll send an exact quote.
EMAIL
Info@rapidrenders.com
Sri Lanka Office
+94 77 922 0120
US Business Line
+1 (307) 288-9060
We work globally. We’ll make your project stand out with premium 3D rendering services for clients across the
US,
UK,
Australia,
Germany,
Canada,
and beyond.
No spam. We’ll never share your brief. Avg. reply 1h 47m.